Forty-nine homes. One silhouette.
This is no longer an impression of the idea. Move through a spatial model built from the Rev C design basis.
Enter the twin
This is no longer an impression of the idea. Move through a spatial model built from the Rev C design basis.
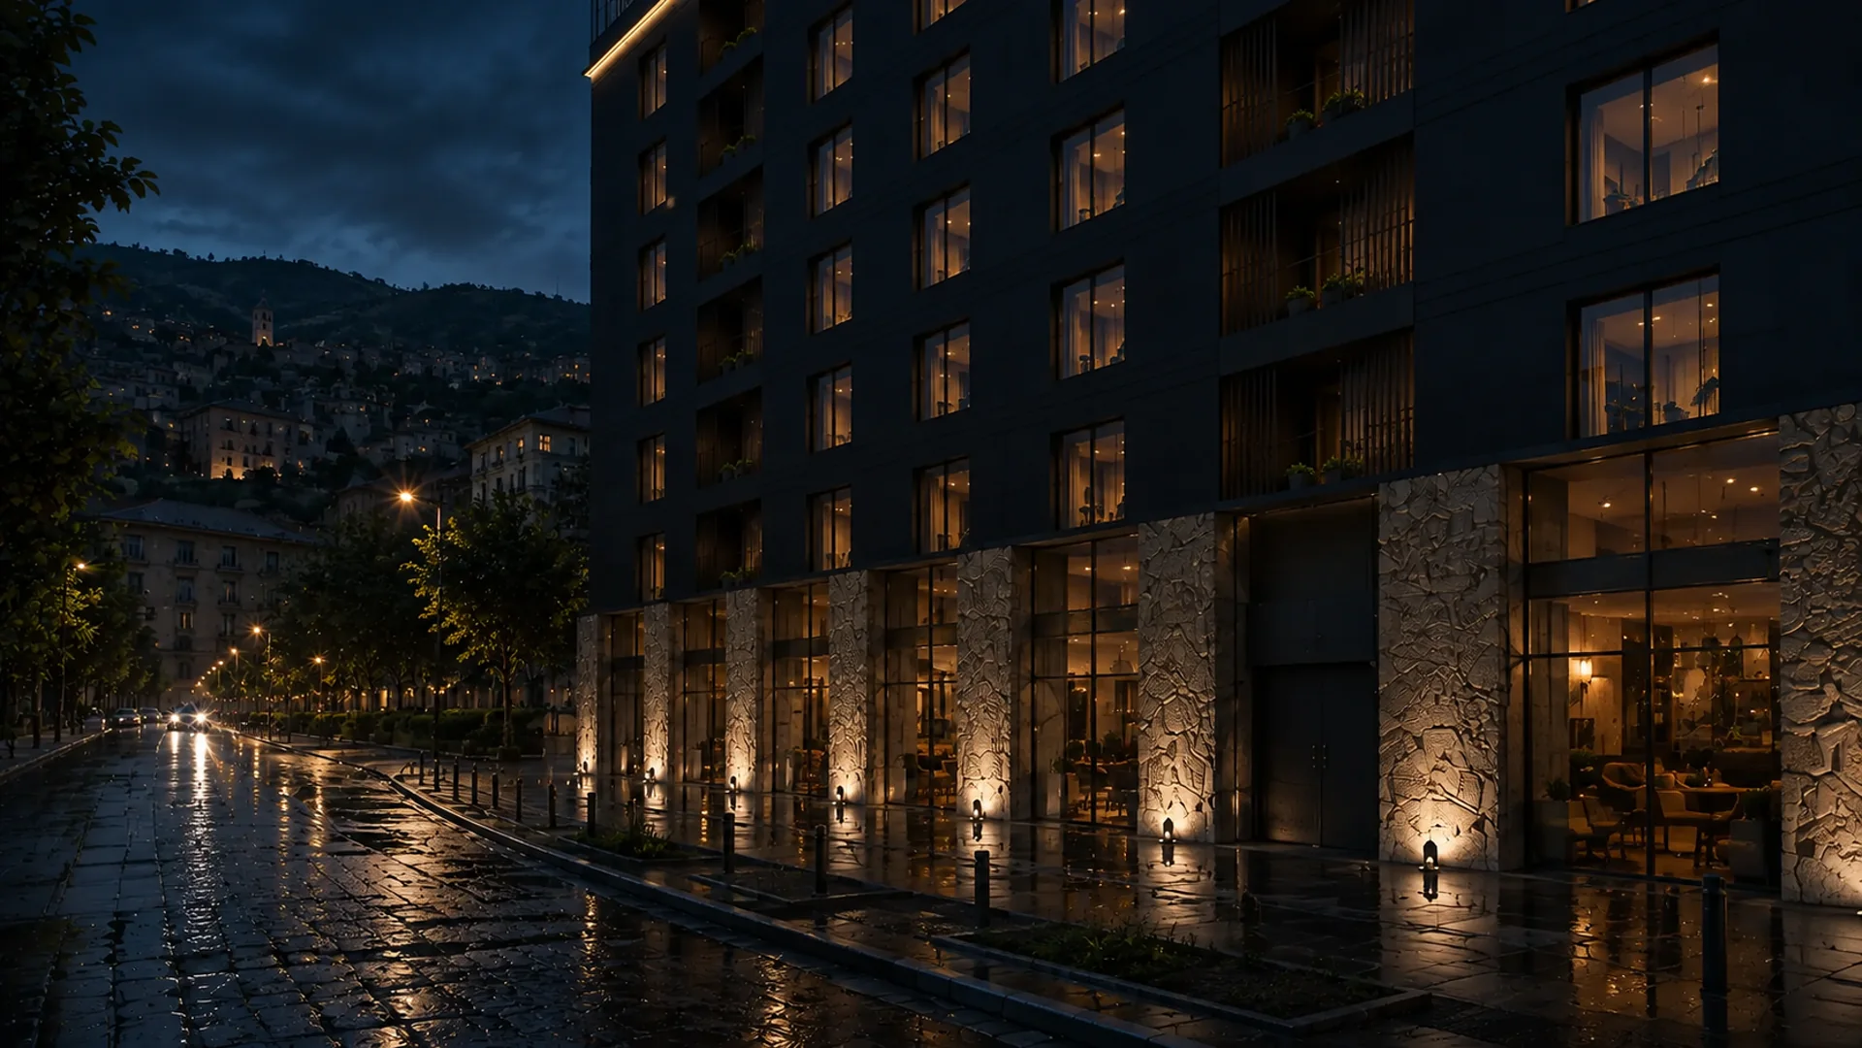
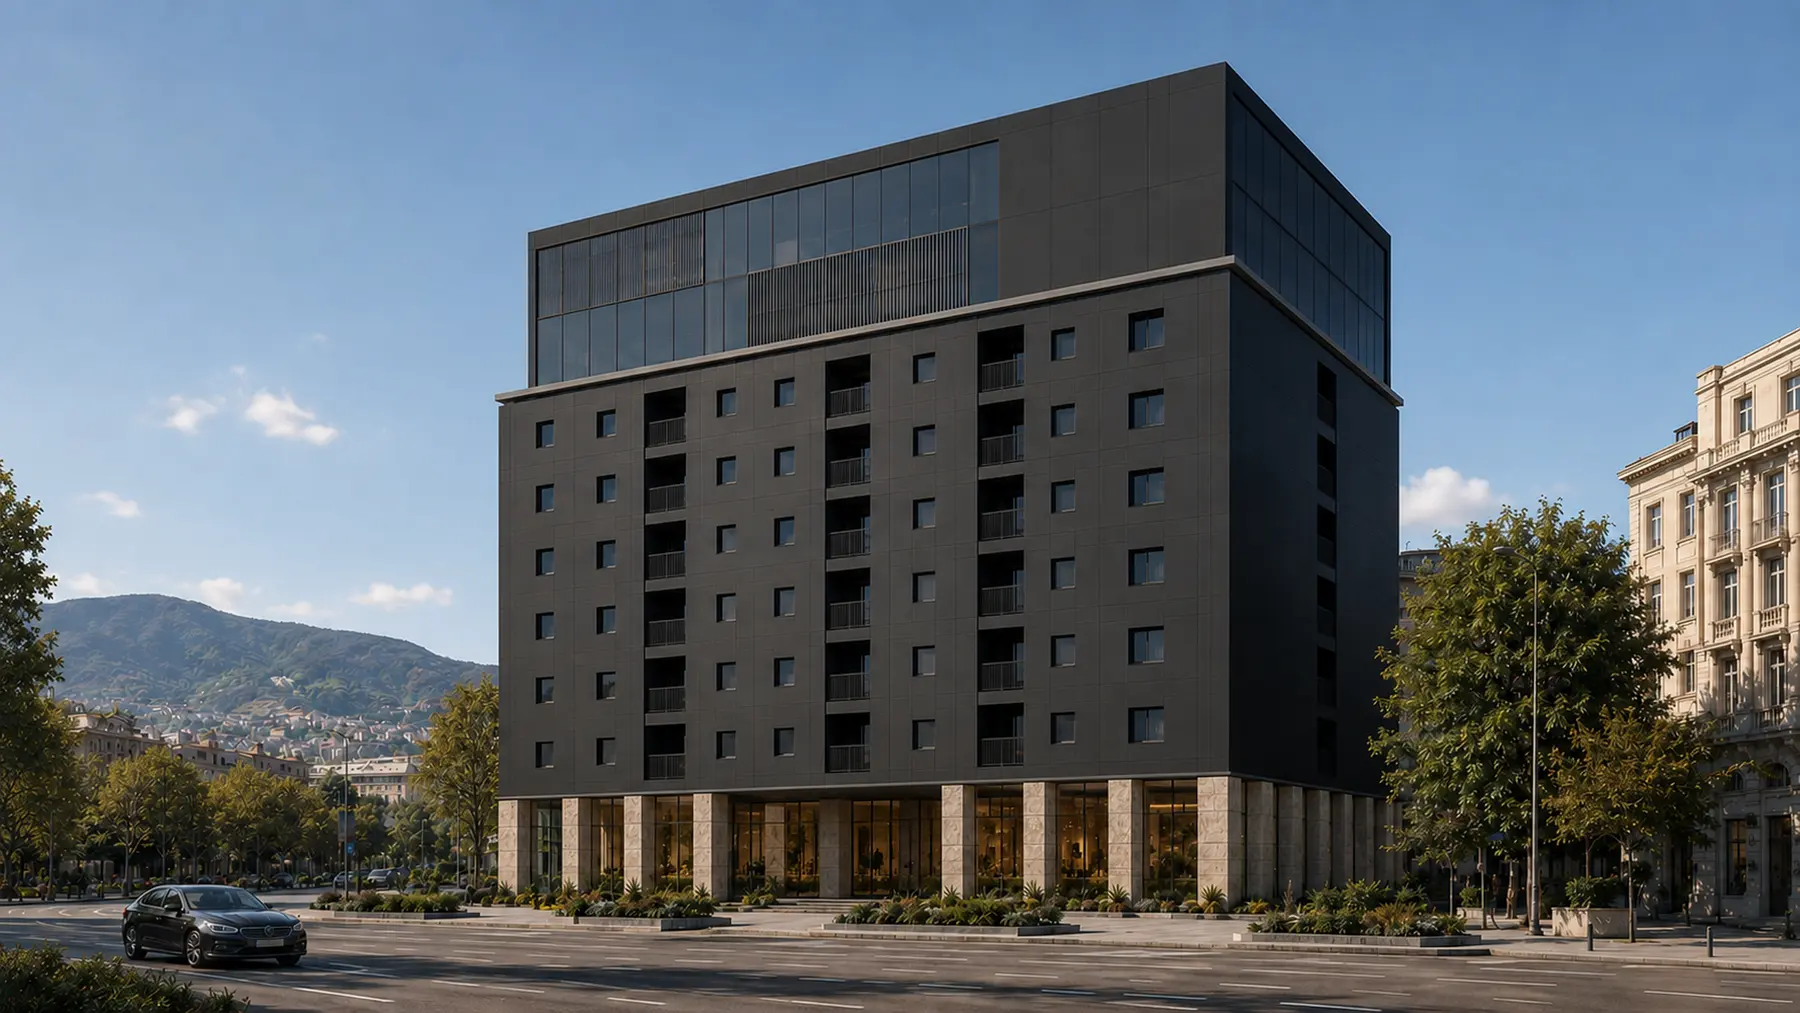
Enter the twinThirty-six metres wide, deep and high, lifted from the ground on a stone commercial base and resolved against Tbilisi as a single black figure.
A five-by-five primary column grid, an eight-metre central core and ten exact floor datums organise the cube behind its quiet skin.
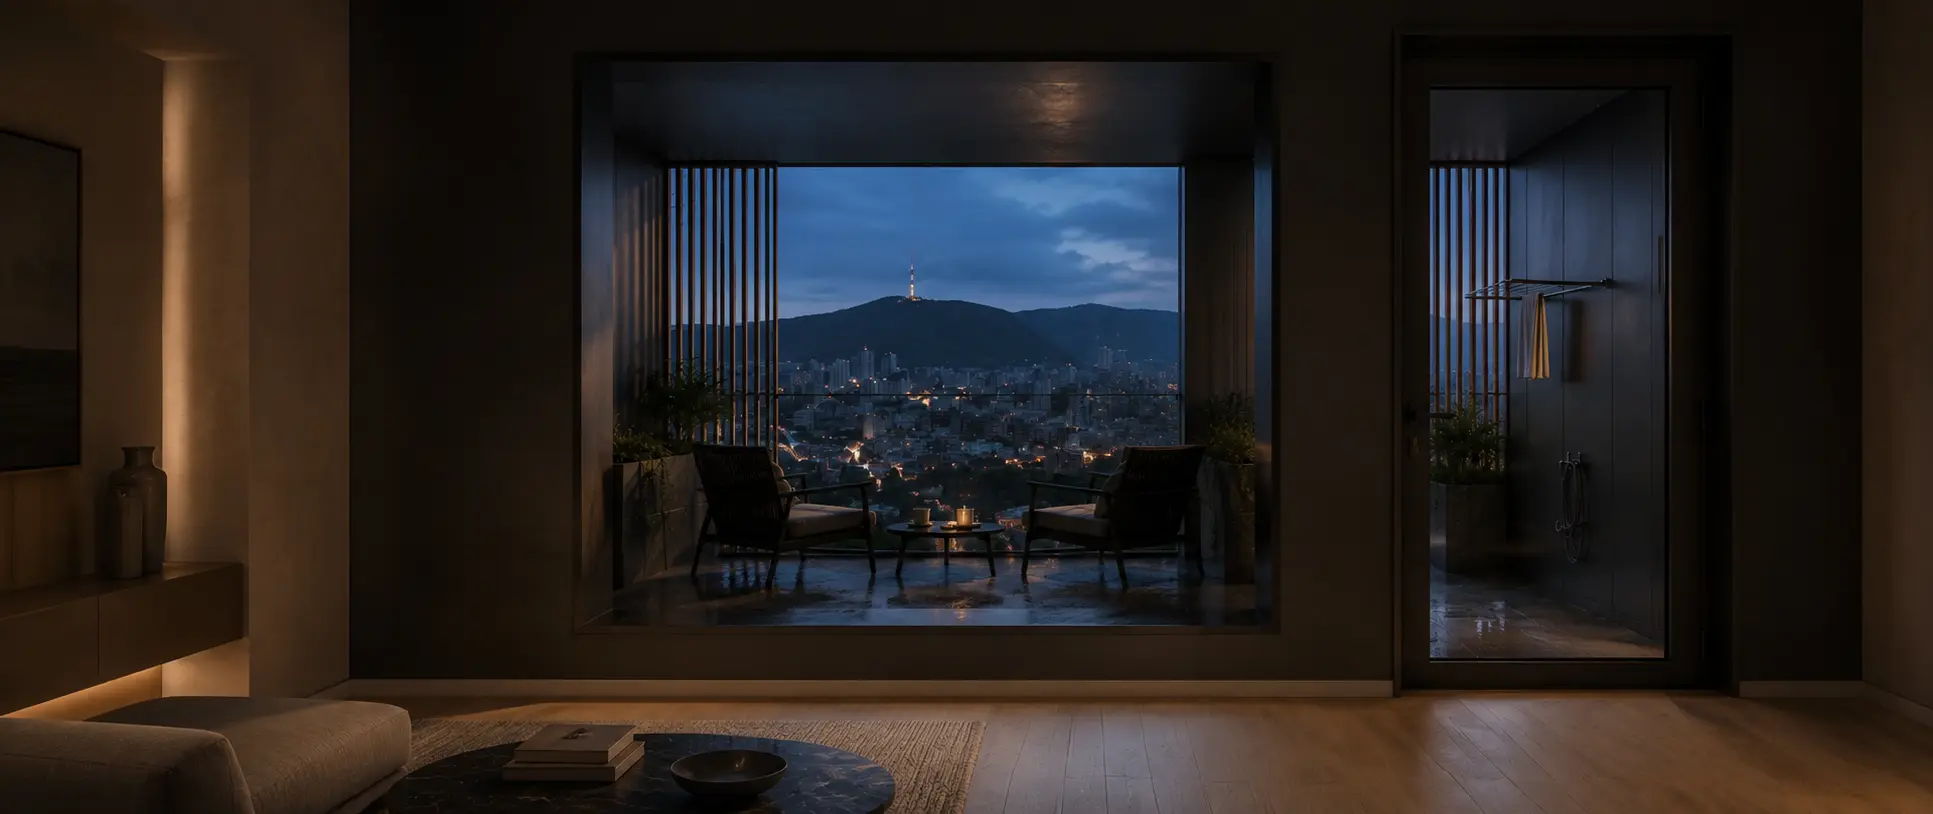
Forty-nine recessed loggias—three north, two south, one east and one west on every residential level—cut life into the mass.
Isolate a floor, compare all seven positions and understand orientation, scale and scarcity before entering a private plan discussion.
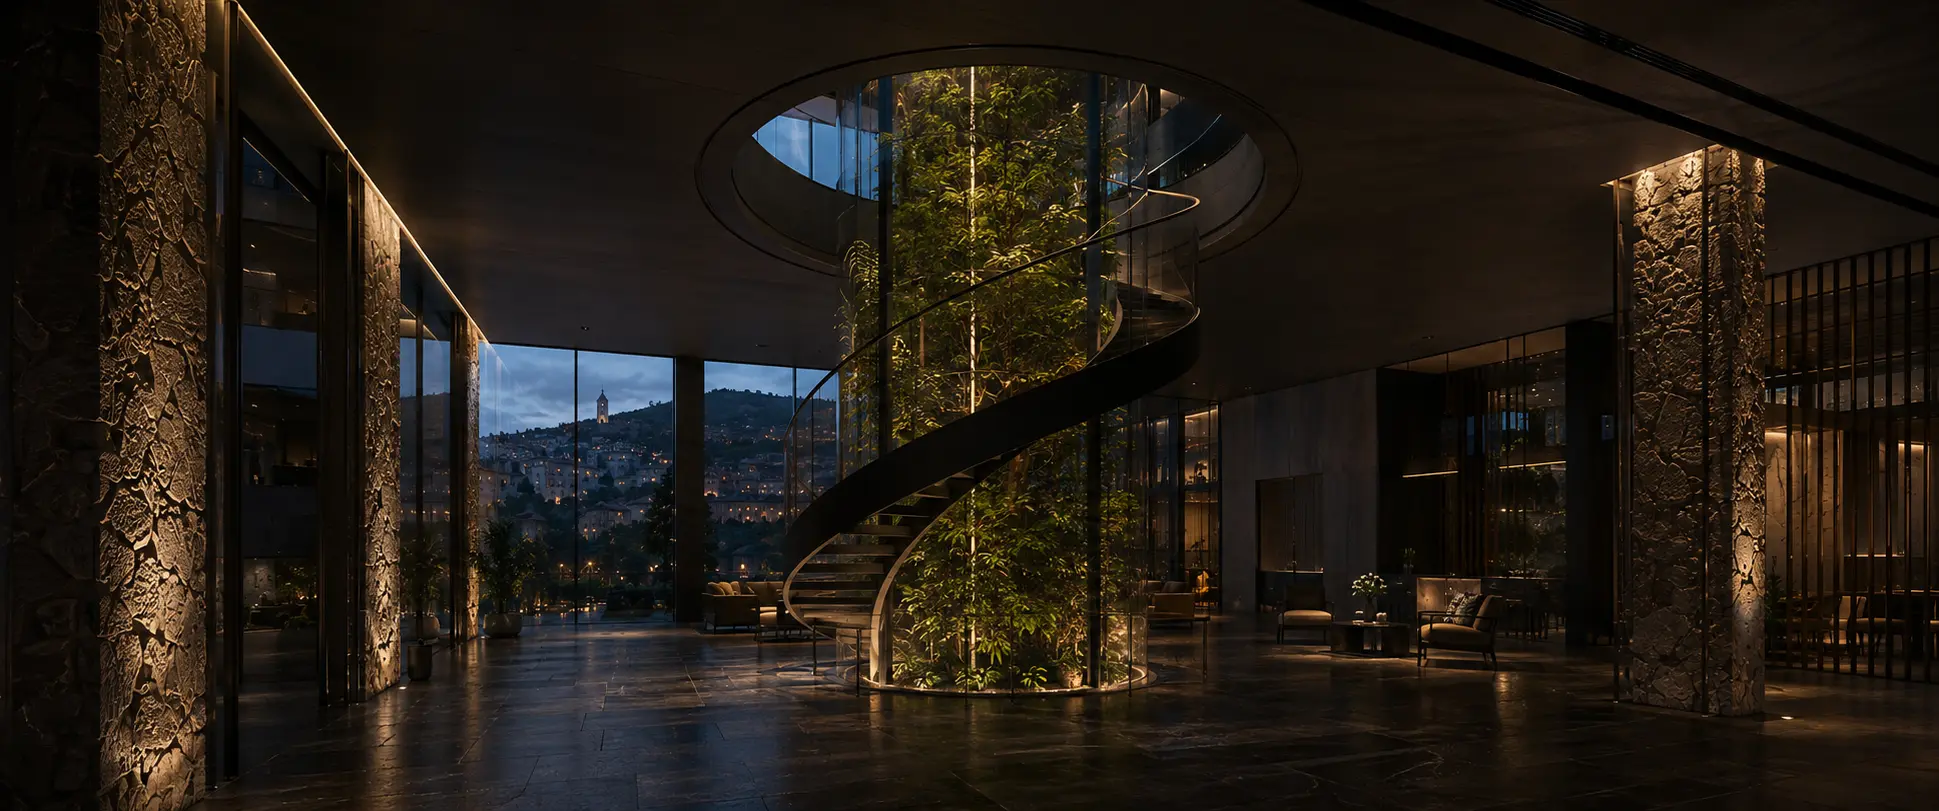
A seven-metre atrium, sealed bio-tower, helical stair, double-height Great Room and rooftop pool occupy the two private levels above the line of light.
Seven floors repeat the collection. The next choice is personal: one bedroom, two or three; north, east, south or west; one of forty-nine.
Seven positions repeat across seven levels. Choose a height, touch a home and let orientation, scale and scarcity narrow the collection.
Spatial position diagram · north at top · touch any residence
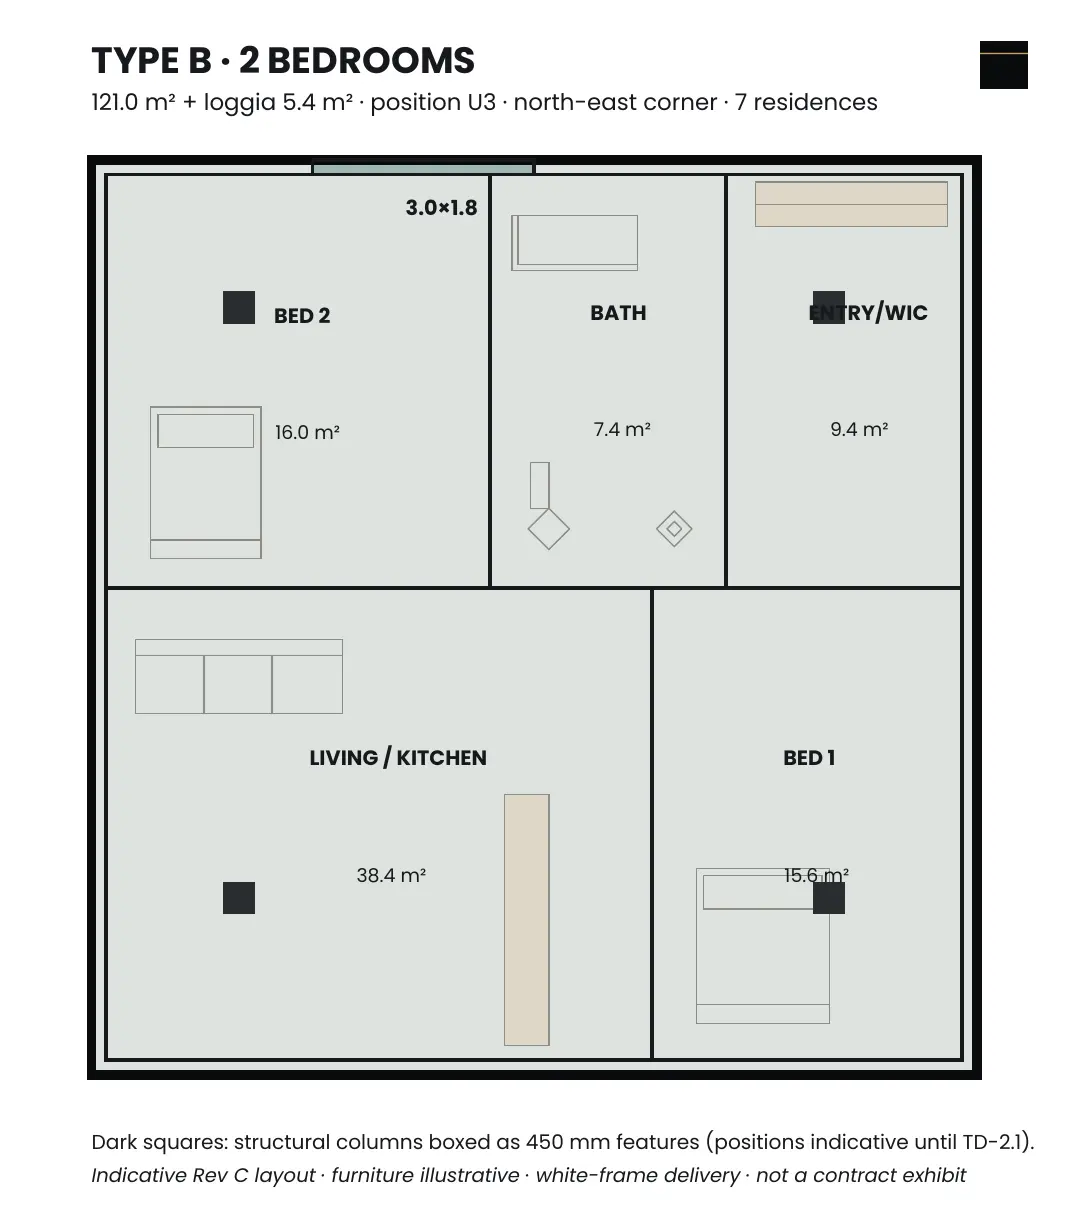 U3 · Type B
“The corner. Seven in the building.”
The position, orientation, level datums, core and collection matrix follow the Rev C design basis. Interior room planning remains in development and will be governed by the adopted licensed documentation.
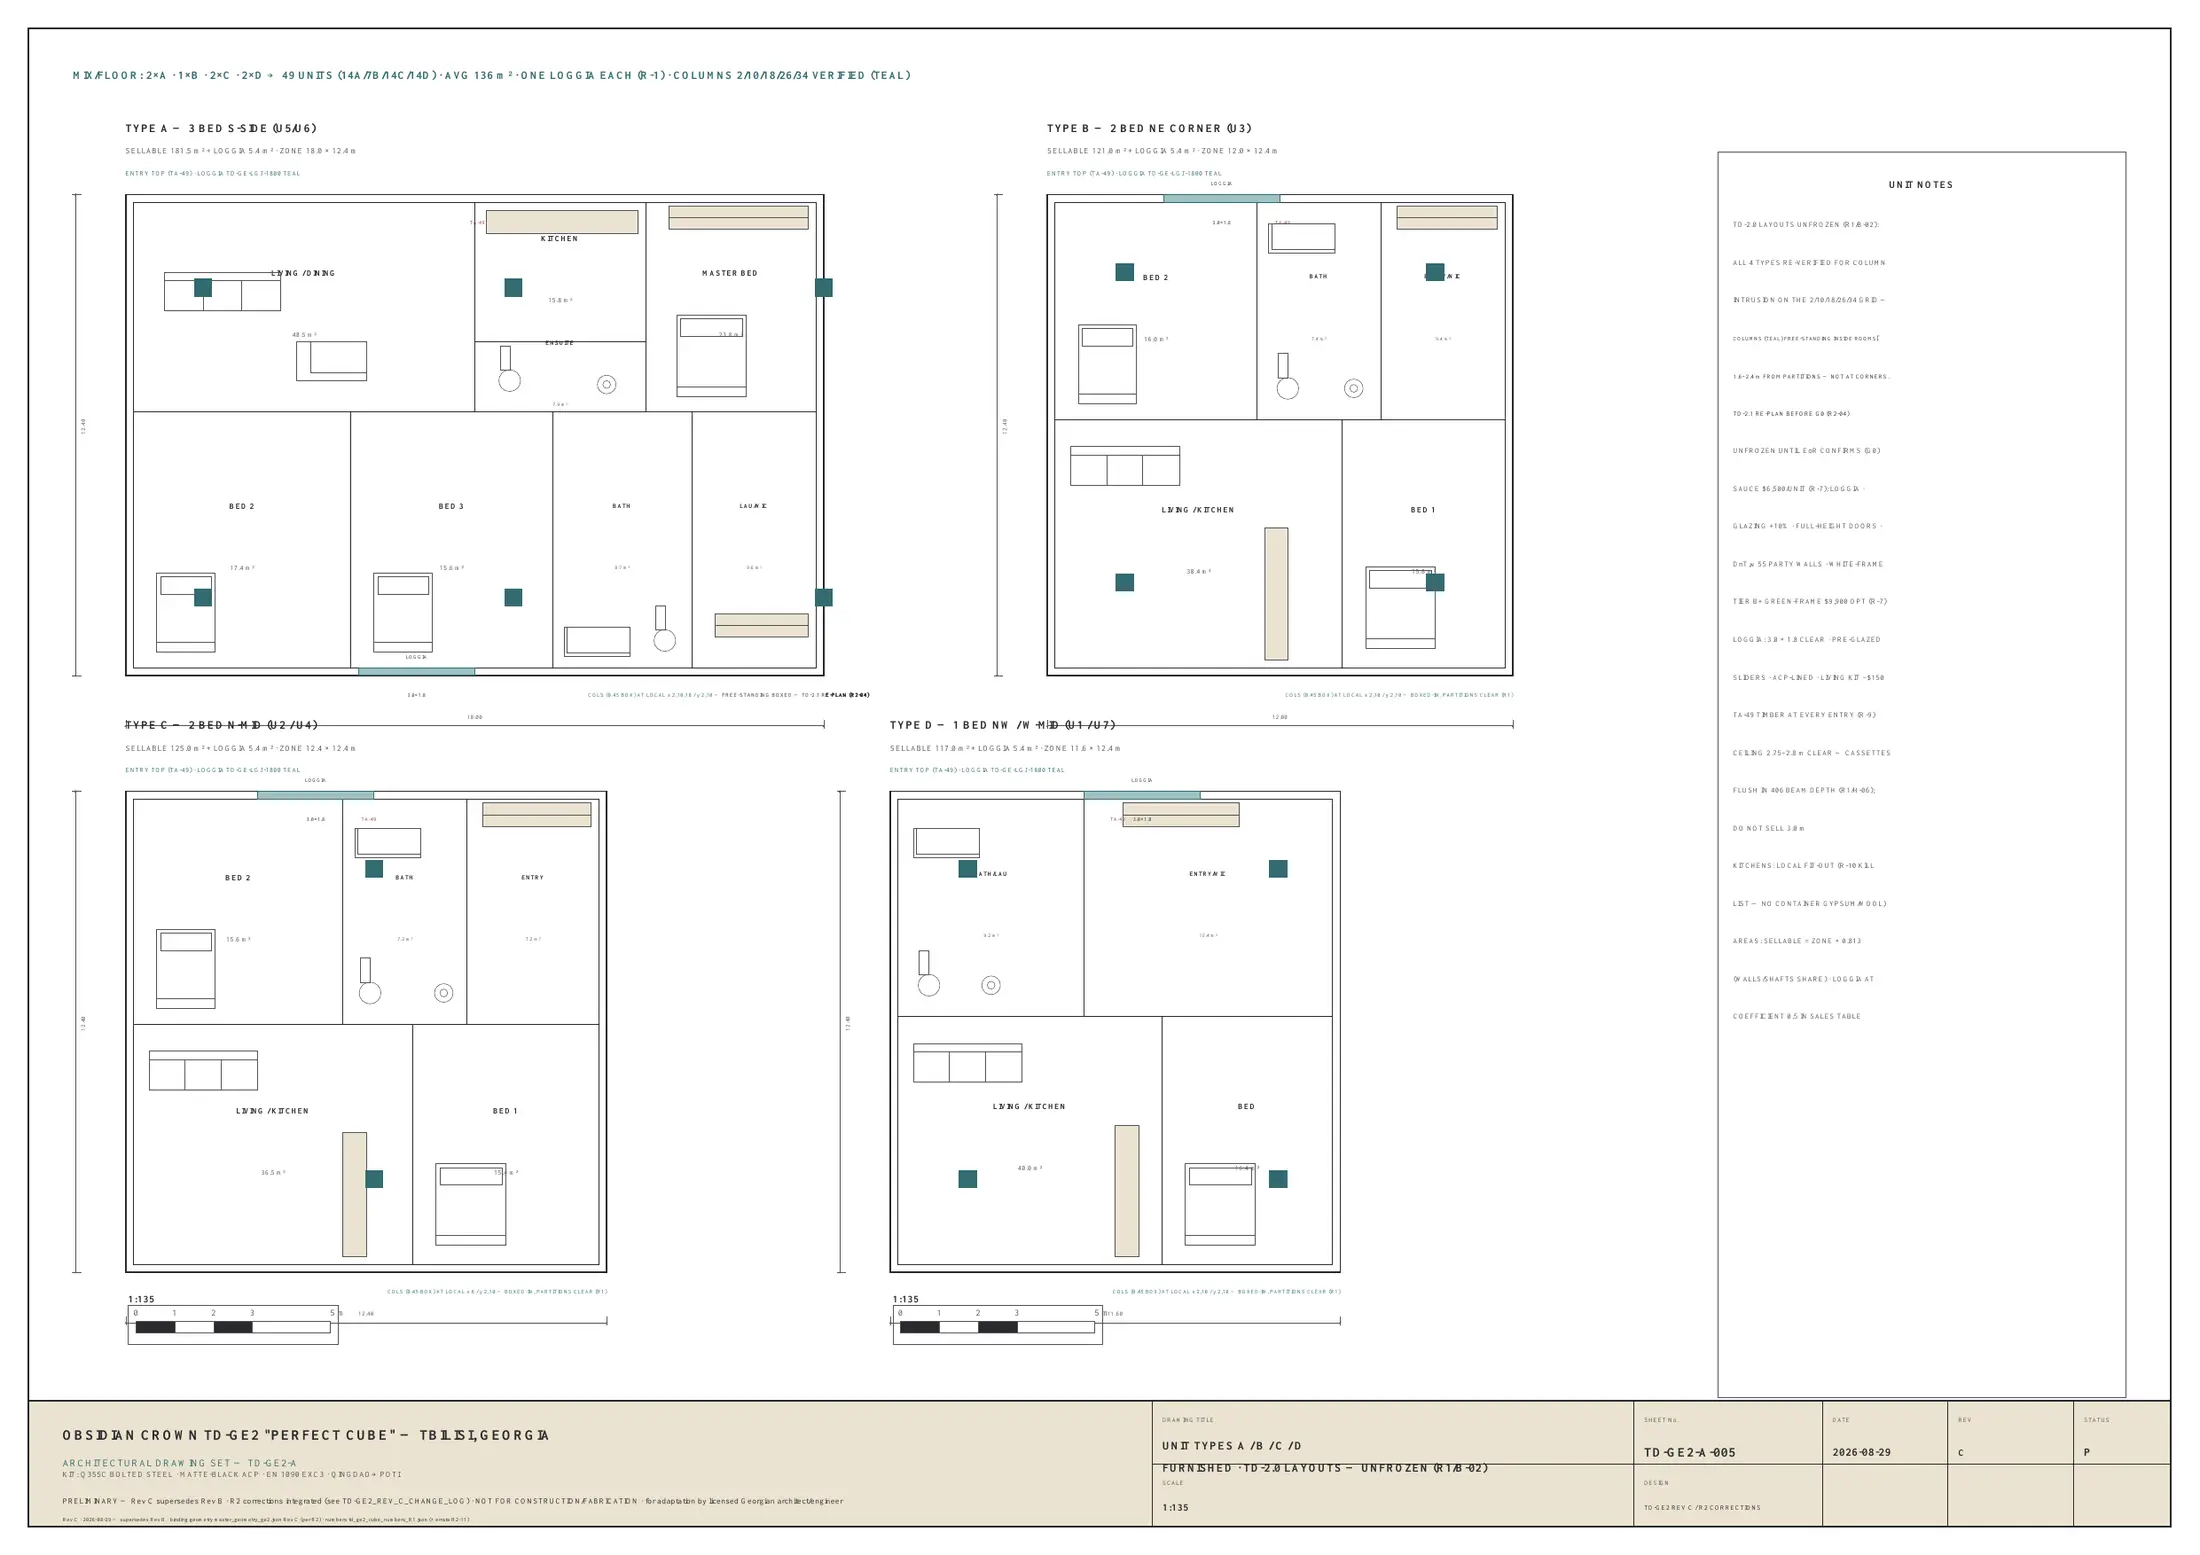
The model is linked to the current architectural basis: the seven-home floorplate, four residence typologies and two-level private crown.
Design basis dated 29 August 2026 · preliminary · subject to licensed Georgian adoption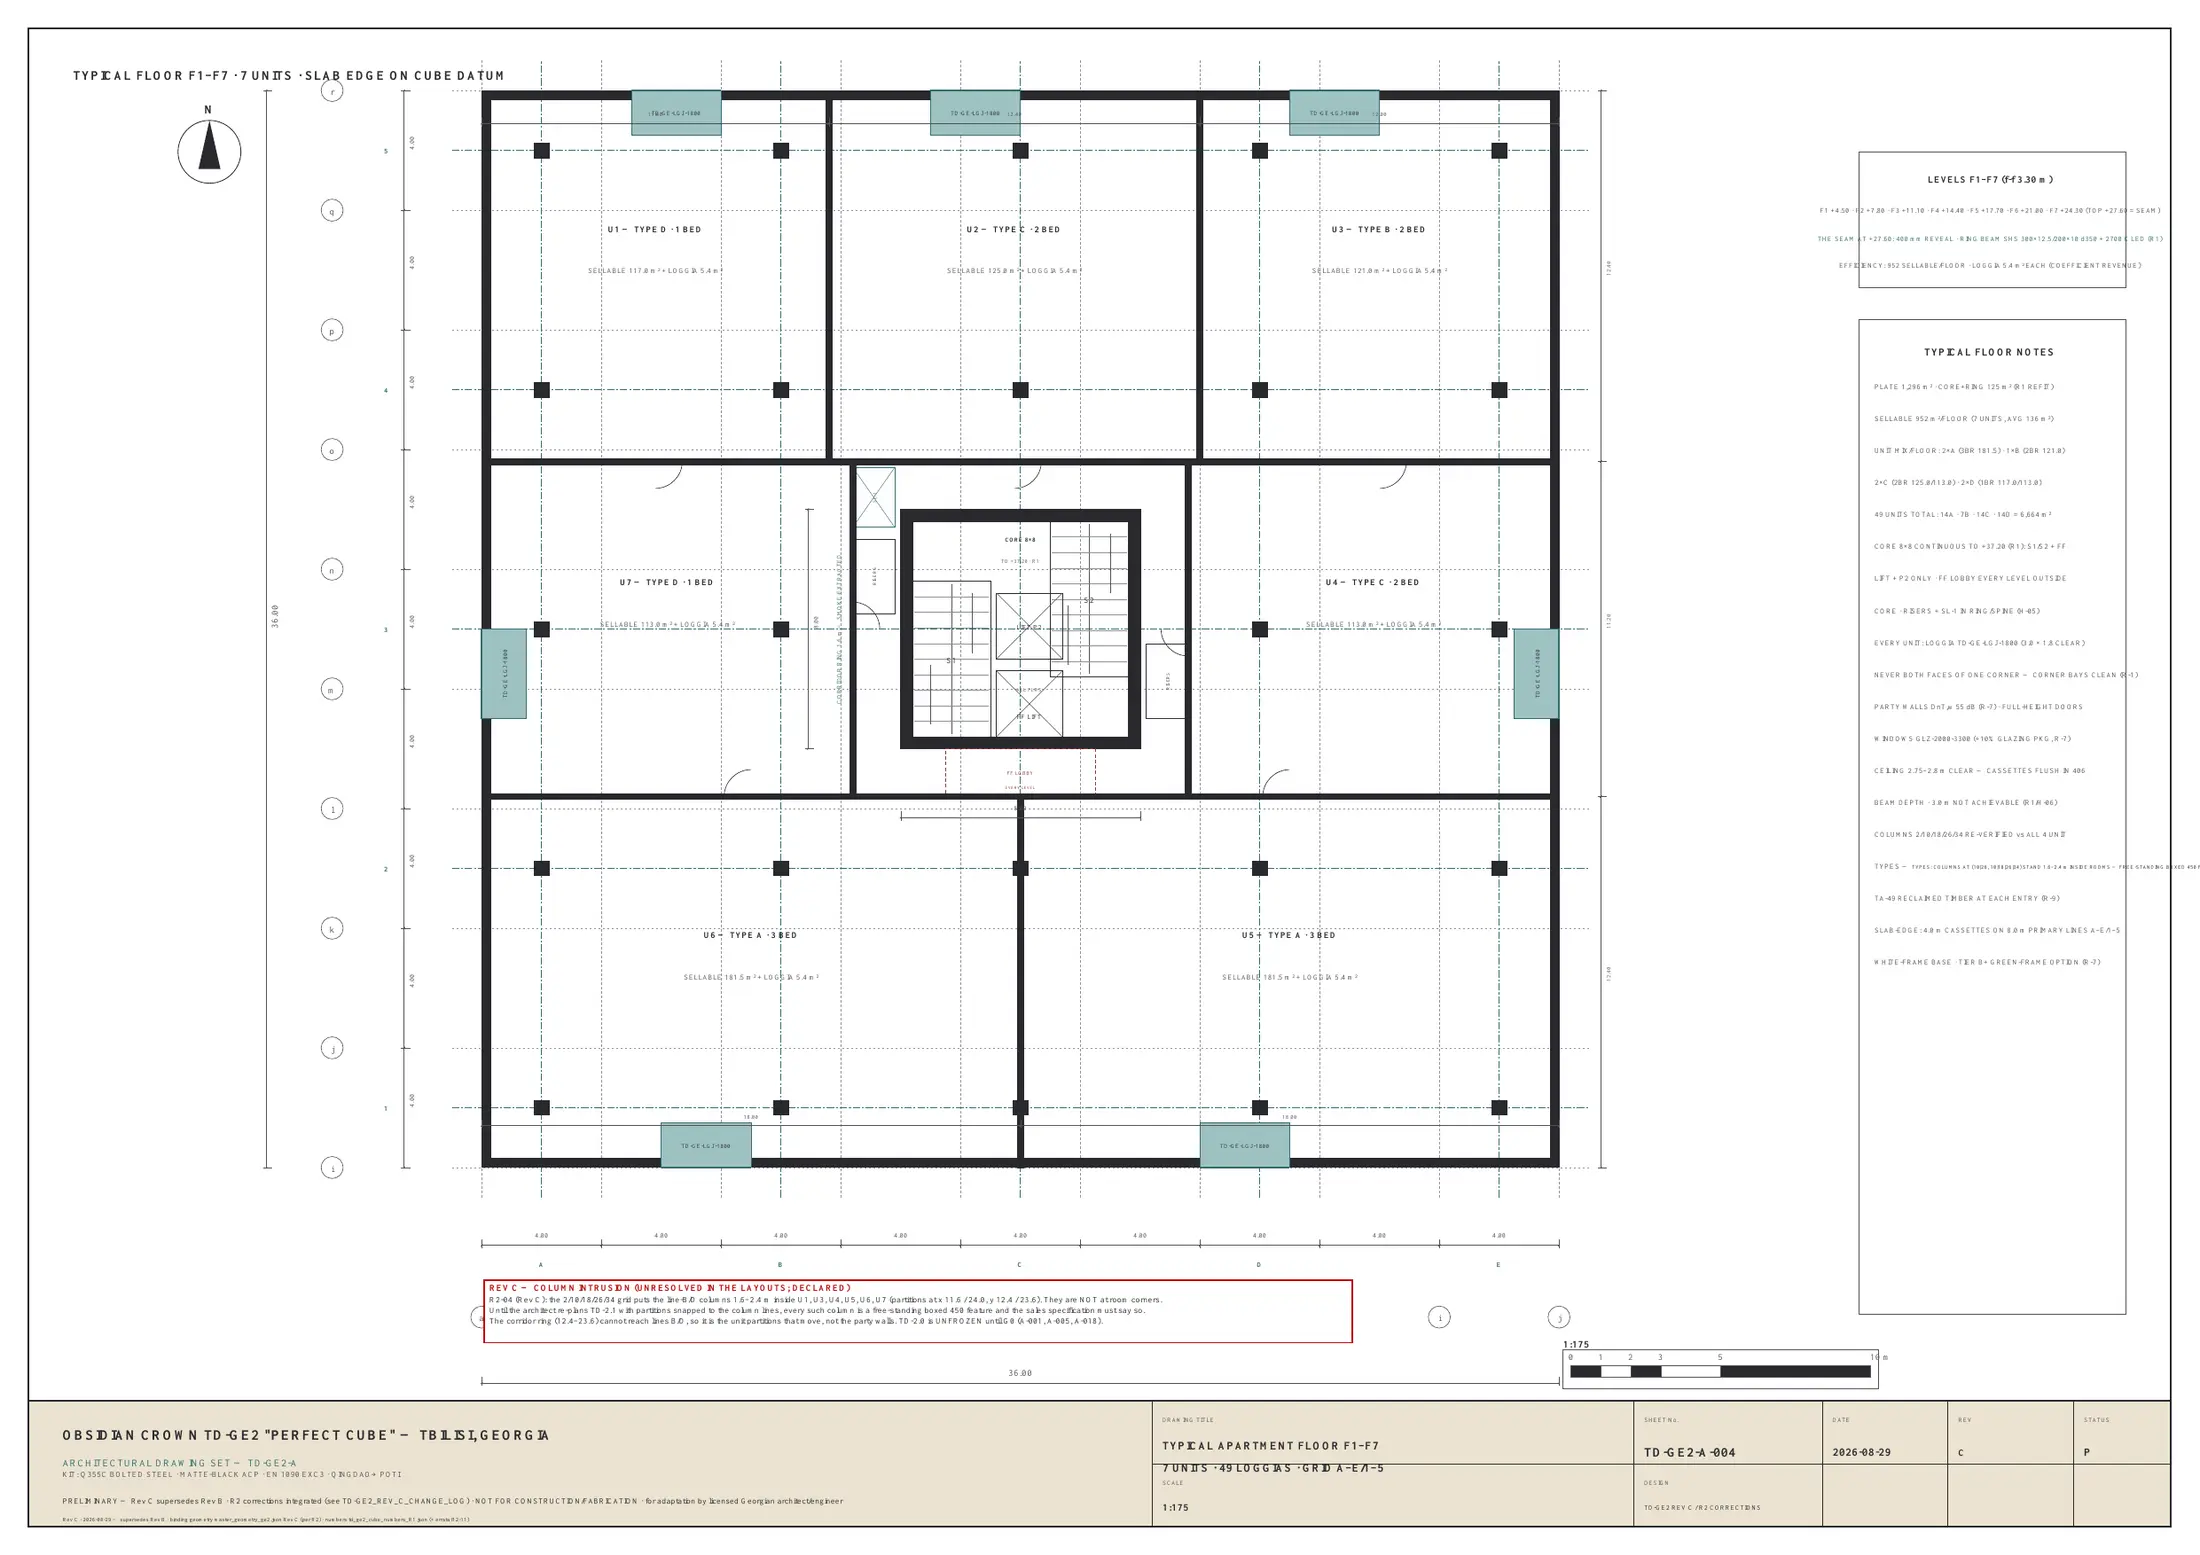
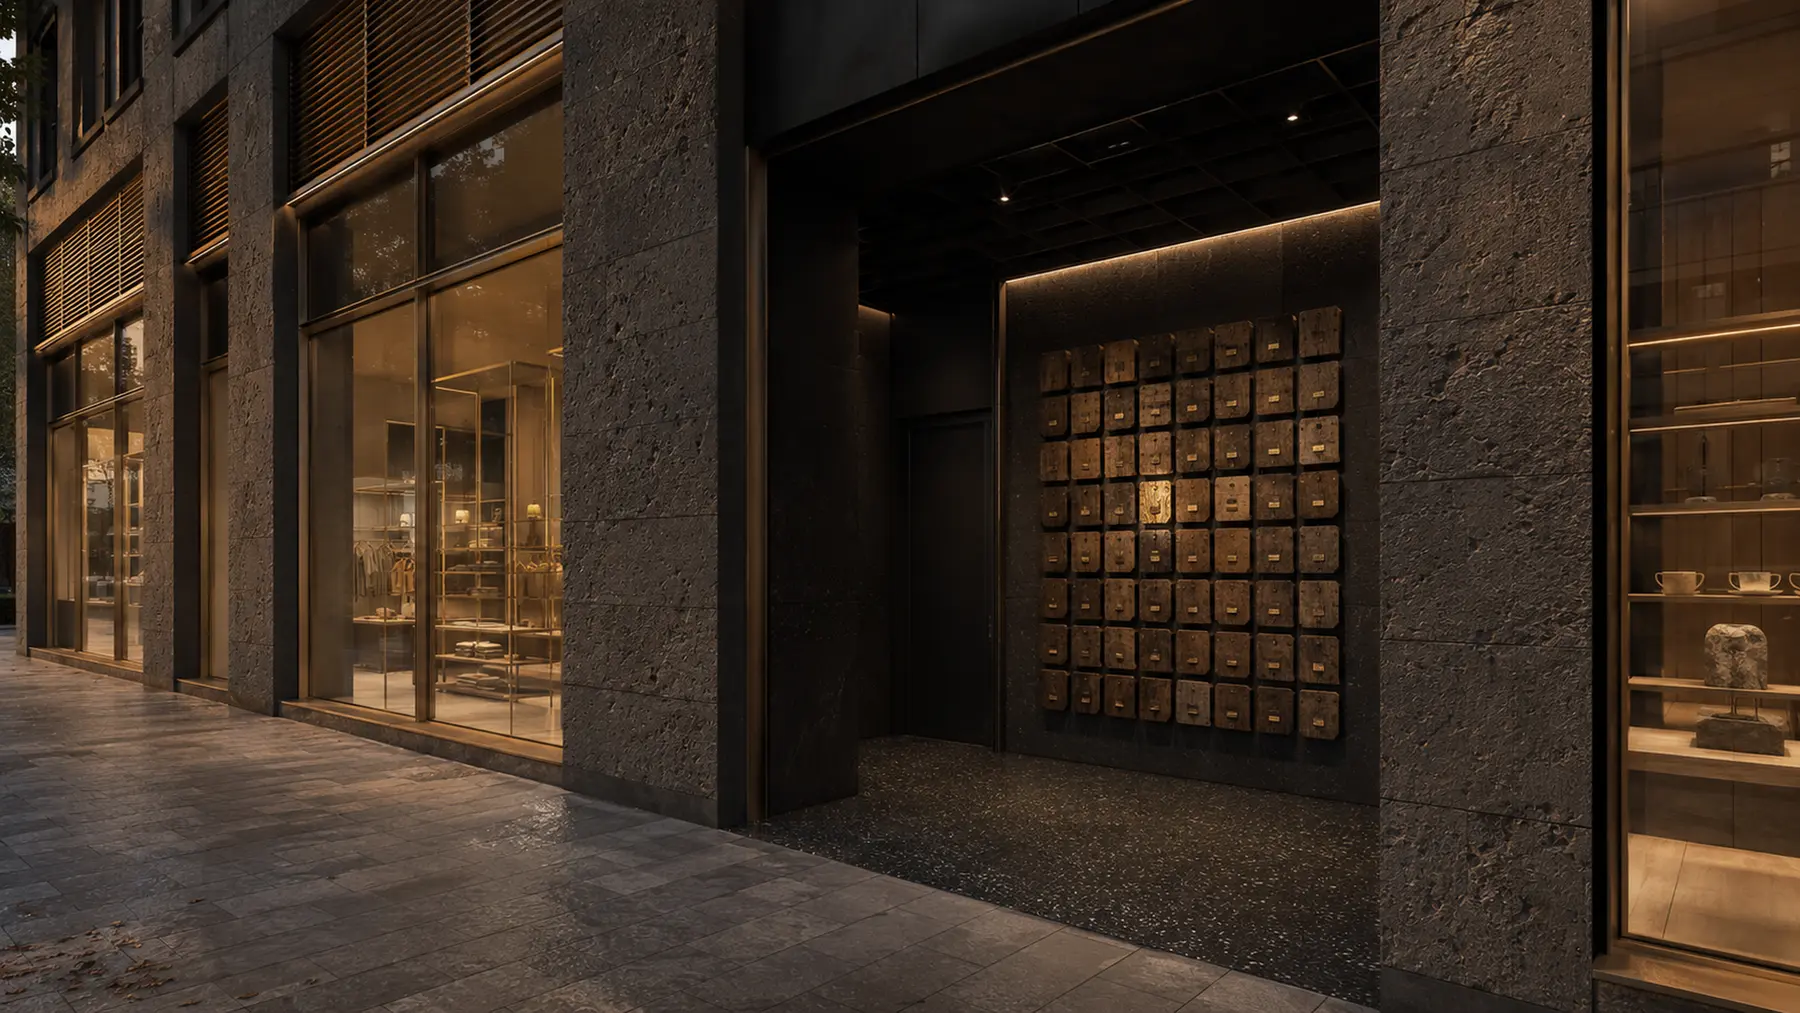
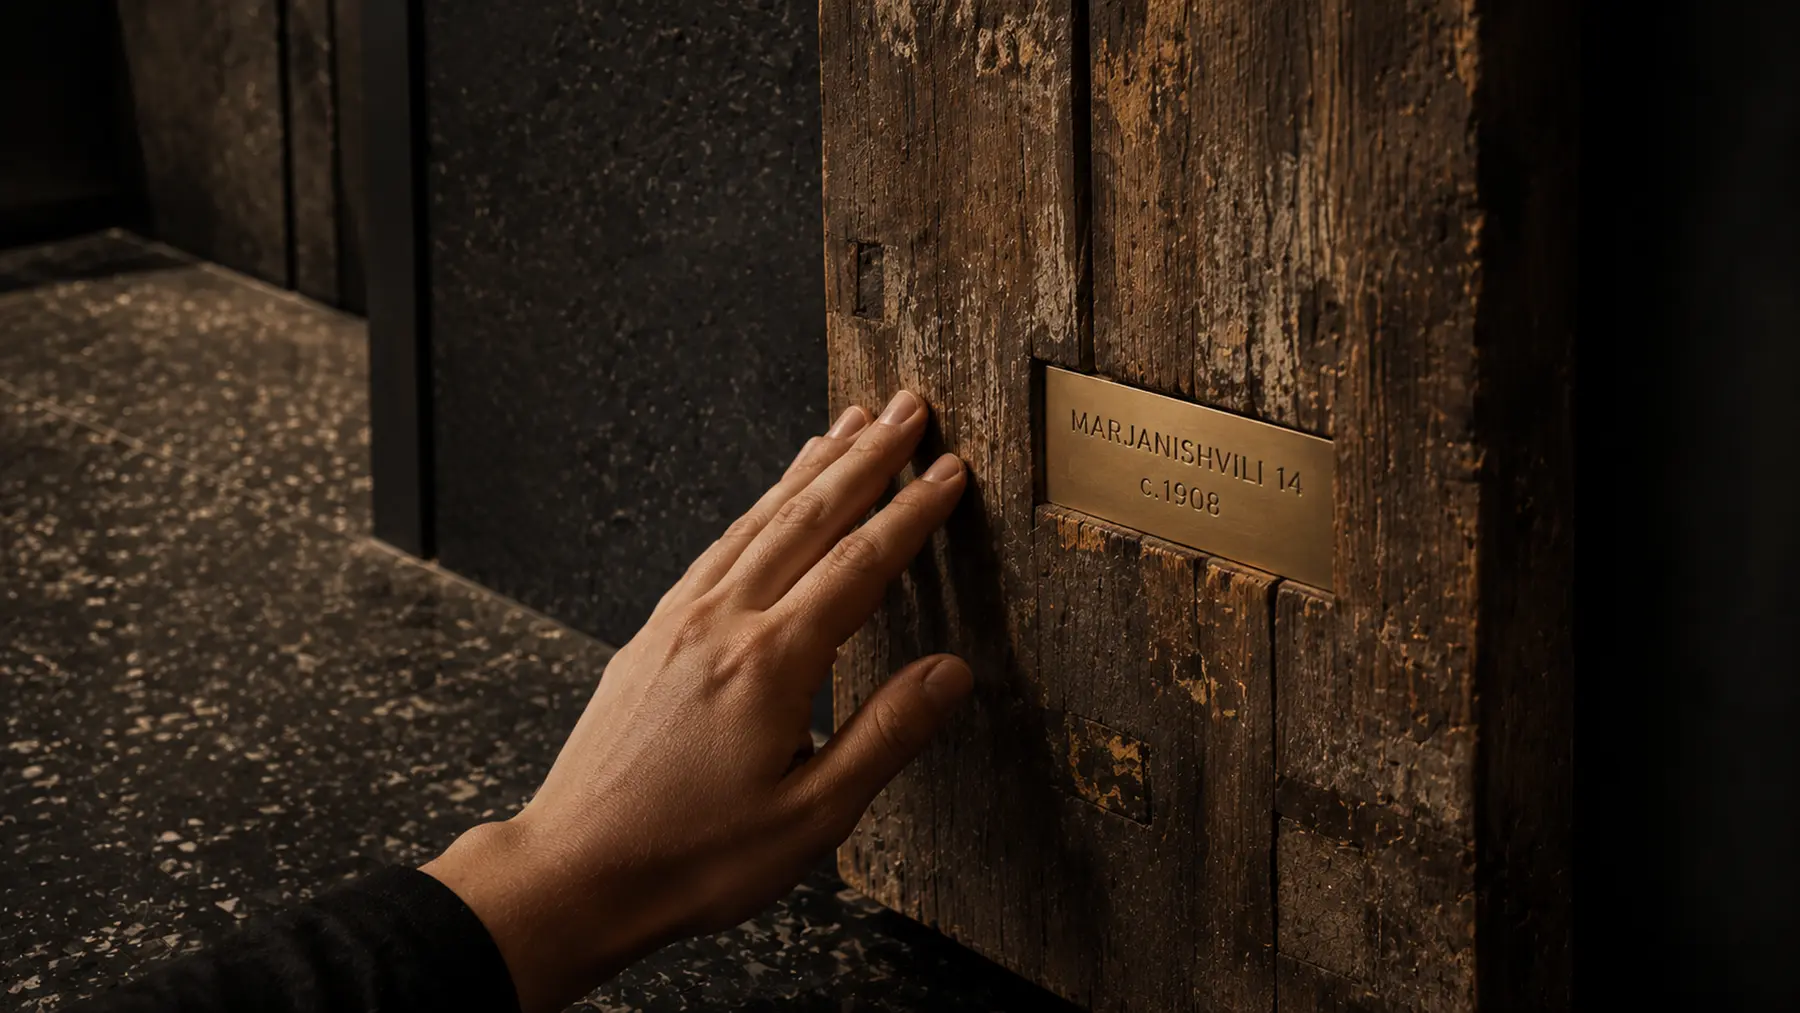
At the entrance to each home, the Threshold Archive is designed to place a rescued timber from one of Tbilisi's old wooden balconies—forty-nine pieces, each provenance-stamped with its street of origin. The gesture lets the new address carry a physical memory of the old city.
The two levels above the seam are retained as the owner's private home. Its garden, pool, sky court and bio-tower are private—not for sale and never presented as resident amenities. The ground-floor commercial premises are retained as well.
The Founder Circle is reserved for the first ten residences, pairing early access to the collection with a more personal introduction to the building, its plans, materials and story. Indicative pricing begins at approximately USD 158,500, with the wider list basis beginning at USD 163,500.
First access to the collection
Indicative starting point
Indicative starting point
The private presentation brings together the seven-home floorplate, four residence types, material story, Founder Circle context and current commercial schedule.
Walk the thirty-six-metre cube, the stone base, the illuminated seam and the private crown as one architectural idea.
Understand the seven positions on each residential floor and how orientation changes the experience of the home.
Compare four large-format types, from a 113 m² one-bedroom to the 181.5 m² three-bedroom.
Review the current collection, indicative commercial schedule and purchasing documents privately with Nacre.
Request the private presentation to compare the seven positions, four residence types and the Founder Circle introduction.